

Mountain Architecture Mastery – Designing with Western NC Landscapes
No city its size has more restaurants and breweries per capita than Asheville, North Carolina. That identity is built into the physical fabric of the city — in the converted warehouse taprooms along the River Arts District, the former industrial buildings on Sweeten Creek Road, the historic commercial storefronts on Haywood Road and Lexington Avenue that have been cycling through food and beverage concepts for decades. Designing for this market means understanding not just the building code, but the operational realities of running a kitchen, a taproom, or an event venue in spaces that were built for something else entirely.
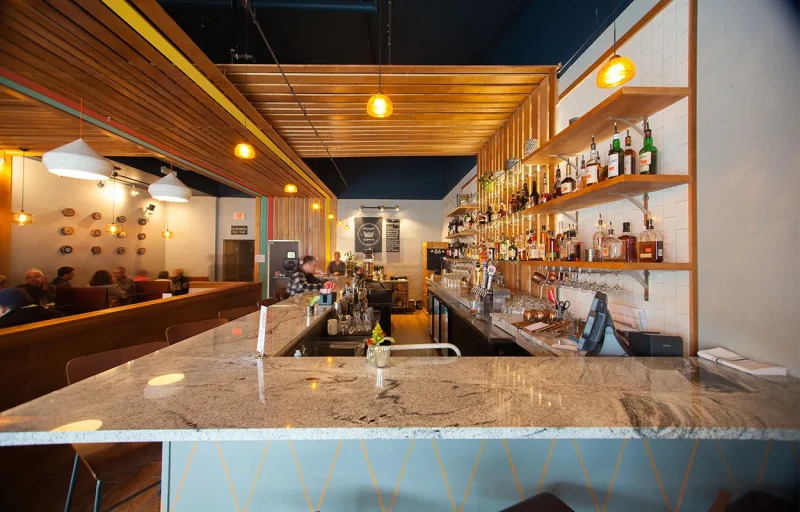
Form & Function Architecture has designed more Asheville food and beverage spaces than any other local architecture firm. The portfolio spans full-service restaurants, fast casual concepts, craft breweries, taprooms, and specialty food retail across the city and the broader WNC region. This page covers what restaurant and hospitality architecture involves, what makes Asheville’s market distinct, and what the regulatory path looks like for food and beverage projects in Western North Carolina.
Restaurant and hospitality architecture is one of the most operationally complex commercial building types. The design integrates customer experience, kitchen workflow, code compliance, health department requirements, acoustics, mechanical systems, and brand identity into a single built environment where everything has to work simultaneously on a Friday night. An architect who hasn’t designed commercial kitchens before is going to learn on your project — at your expense.
The IBC occupancy classification for food and beverage establishments is where most project budgets either get validated or get complicated.
Establishments with fewer than 50 occupants are classified as Group B (business occupancy) — the same category as a standard office, with correspondingly lower egress and structural requirements. Establishments with 50 or more occupants are classified as Group A-2 (assembly occupancy), which triggers a meaningfully different set of requirements: egress width and count designed for higher occupant density, sprinkler systems under NFPA 13, structural review for assembly loads, and in some cases, seating layout documentation as part of the permit package.
The threshold is occupant load, not seat count. Occupant load for assembly areas with tables and chairs is calculated at one person per 15 square feet of net floor area — which means a modest dining room can reach the 50-occupant threshold faster than most restaurateurs expect when they’re negotiating a lease.
The back of house is where restaurant architecture either earns its fee or costs the owner money for the life of the business. Kitchen flow — from receiving dock through dry and cold storage, prep, cook line, expediting station, and service pass — determines labor efficiency, food safety compliance, and the pace at which a kitchen can execute during service.
Type I ventilation hoods are required over all grease-producing cooking equipment under the NC Mechanical Code. Type II hoods are required over equipment that generates steam or heat without grease. Hood placement, makeup air supply, and kitchen exhaust routing are coordinated between the architect and the mechanical engineer from the schematic design phase — not added after the kitchen layout is fixed.
Grease interceptors are required for commercial kitchens discharging to the public sewer system under Asheville’s pretreatment requirements. Interceptor sizing is based on the kitchen’s fixture count and anticipated grease load, and the interceptor must be accessible for service — which means its location is a design decision, not an afterthought.
Floor drainage in commercial kitchens requires floor drains positioned to capture wash-down water without creating slip hazards or pooling. Quarry tile or epoxy-coated concrete floors with non-slip surfaces are standard. The slope pattern of the kitchen floor — typically pitched to central drains at 1/8-inch per foot minimum — needs to be coordinated with the structural slab design before concrete is poured.
NC DHHS Environmental Health requires plan review of commercial kitchen construction documents and a pre-operational inspection before issuing a food establishment permit under 15A NCAC 18A .2600. This review runs parallel to the Asheville building permit process and must be satisfied independently. Completing construction without resolving health department comments — or without submitting for health department review at all — is a common mistake that delays opening for weeks or months.
A restaurant architect in Asheville coordinates both tracks: building permit submission to the Asheville Permit Application Center and health department plan review submission to Buncombe County Environmental Health, with construction documents that satisfy both agencies’ requirements simultaneously.
The 2010 ADA Standards for Accessible Design require an accessible route from the public right-of-way through the dining room, to service counters, and to accessible restrooms. For restaurants, specific requirements include: at least 5% of tables must be accessible (with 27-inch minimum knee clearance and 28-inch maximum height for fixed tables); accessible service counters at 36 inches maximum height; and ADA-compliant restrooms with turning radii and grab bar configurations scaled to fixture count.
Outdoor dining areas that are part of the restaurant’s seating require accessible routes from the accessible entrance, and changes in level between interior and exterior require ramps or ramped transitions designed to ADA grade standards.
Restaurant acoustic design is a business problem as much as a technical one. A loud dining room — reverberation times above 1.0 second — reduces table turnover, increases customer stress, and reduces the perceived quality of the food and service. Ceiling assemblies with a noise reduction coefficient (NRC) of 0.70 or higher, distributed across the ceiling plane to avoid flutter echo, are a baseline acoustic intervention. Hard surfaces on floors, walls, and furnishings extend reverberation; upholstered seating, drapery, and acoustic ceiling tile absorb it. The acoustic character of a dining room is a design decision made at the construction documents phase — not something that can be fully corrected with add-on acoustic panels after opening.

Brewing is a manufacturing process, and a brewery is a manufacturing building — with a bar attached. The design has to serve both functions simultaneously, and the tension between them is where most brewery projects get complicated.
Per the AIA Trust Guide to Brewery Design, the fundamental design parameters for a craft brewery are:
Water use. Water-to-beer ratios in craft brewing run approximately 3.5:1 — for every barrel of beer produced, 3.5 barrels of water are consumed. That ratio drives the sizing of incoming water service, the volume of wastewater discharged to the sewer (which may trigger pretreatment requirements depending on volume and loading), and the drainage area required on the production floor. A standard restaurant with comparable square footage uses a fraction of the water.
Heat generation. Brewing vessels — kettles, whirlpools, fermenters — generate significant heat loads during operation. The taproom HVAC system needs to be sized and zoned separately from the production area, which has its own exhaust requirements driven by process heat. In warm weather, an undercooled taproom attached to an active brewhouse is an uncomfortable place to drink beer.
Fire and life safety. Grain handling introduces combustible dust — fine grain particulate that can accumulate in HVAC systems, on horizontal surfaces, and in grain handling equipment enclosures. Combustible dust is an explosion hazard that requires specific mitigation in the design: dust collection, grounding and bonding of grain handling equipment, and housekeeping protocols established in the building design. Brewers also work with large volumes of hot liquids and CO2 — carbon dioxide produced during fermentation can accumulate in enclosed spaces and displace oxygen. Ventilation design for production areas accounts for CO2 management.
Occupancy separation. A brewery that combines a production facility (IBC Group F-2, Low Hazard Factory Industrial) with a public taproom (IBC Group A-2, Assembly) requires a 2-hour fire-rated wall separation between the two occupancies under IBC Section 508. That rated wall affects where the transition between production and service occurs — both in terms of fire safety and in terms of the customer experience of seeing the brewing operation from the taproom.
Future capacity. The best brewery designs install conduit runs, floor drain rough-ins, equipment pads, and utility stub-outs for equipment that won’t be purchased until Phase 2 or Phase 3 of the business’s growth. Retrofitting those provisions after concrete is poured and walls are finished costs significantly more than installing them during initial construction. An architect who has designed multiple breweries knows what to stub in and where.
Form & Function’s brewery portfolio includes Hillman Brewery on Sweeten Creek Road, UpCountry Brewing Company on Haywood Road, and Outsider Brewing on Riverside Drive. The defining feature of Hillman Brewery — large glass-paneled garage doors that dissolve the boundary between the taproom and the outdoor space — is a design decision that required coordinating the structural opening sizes with the building’s masonry bearing wall system, the HVAC zoning for open versus closed configurations, and the fire and life safety implications of the opening. It’s not an aesthetic gesture bolted onto a generic floor plan. It’s an architectural solution to a specific problem: how do you make a building that works as well outdoors on a summer afternoon as it does indoors on a cold winter night?
Asheville’s hospitality architecture is largely defined by what happens when a good operator finds a building that no one else knows what to do with. The Smoky Park Supper Club occupies a former industrial site on the French Broad River. The River Arts District has transformed a series of former manufacturing buildings into the most active food and beverage corridor in the city. Nine Mile on Montford Avenue is in a residential-to-commercial converted building on a neighborhood street. The physical character that makes Asheville’s restaurant and bar scene distinctive is inseparable from the adaptive reuse of buildings that were never designed to be restaurants.
The AIA Trust documents a broader pattern in the context of new Belgium’s Asheville brewery — the concept of building on a formerly contaminated brownfield site on the French Broad, incorporating 14 linear miles of reclaimed wood and metal, diverting 97% of construction waste from landfill, and restoring a creek with native plantings. When Helene flooded the River Arts District in September 2024, the restored wetland buffer at New Belgium’s site is credited with dispersing floodwaters across the floodplain and limiting structural damage to the facility — a direct connection between sustainable site design and resilience.
The design challenges in adaptive reuse for hospitality are real: existing structural systems that weren’t designed for commercial kitchen loads, slab conditions that may not support floor drain trenching, utility capacities that need to be upgraded, and envelope conditions that require significant improvement to meet current energy code. A commercial architect in Asheville who has done this type of work before knows how to assess existing conditions honestly at the outset — before a lease is signed or a purchase closed — and how to design within the constraints of what the building is rather than what it would be if built from scratch.
Asheville’s hotel market has seen significant development in recent years. The Flat Iron Building — a 1926, nine-story structure at the corner of Battery Park Avenue and Lexington — was converted to a boutique hotel that opened in May 2024 after a comprehensive renovation. At 52,000 square feet, 71 rooms plus six suites, and $36 million in development cost, the Flat Iron represents the scale of hospitality adaptive reuse happening in Asheville’s historic commercial stock. The building survived Helene with significant flooding on lower levels but has since reopened and resumed operations.
Hotel design under the NC Building Code falls primarily under IBC Group R-1 (residential, transient) occupancy, which carries specific egress requirements (every sleeping unit must have an accessible egress window or door), fire protection requirements, accessibility requirements for accessible and adaptable rooms, and structural requirements for corridor and guestroom layout. Hotels that include food and beverage, meeting space, or retail components require mixed-occupancy analysis under IBC Section 508.
The studio’s work in Asheville’s food and beverage sector spans:
Each project required navigation of the specific regulatory, operational, and spatial constraints of its site and program. No two food and beverage projects in Asheville are the same — which is the point.

The threshold is 50 occupants. Establishments with occupant loads below 50 are classified as Group B (business) under the IBC; at or above 50, they become Group A-2 (assembly). Occupant load for assembly areas with tables and chairs is calculated at one person per 15 square feet of net floor area — not seat count. A 750-square-foot dining room has an occupant load of 50 regardless of how many seats are installed.
The taproom portion of a brewery is classified as Group A-2 if it has 50 or more occupants, which triggers NFPA 13 sprinkler requirements. The production area (Group F-2) has its own sprinkler requirements under NFPA 13 that account for the specific commodities and processes involved. A 2-hour fire-rated separation between the two occupancies is required under IBC Section 508 when the building is treated as separated occupancies. The fire protection engineer designs the sprinkler system for both areas in coordination with the architect’s construction documents.
Buncombe County Environmental Health reviews construction documents for commercial food establishments under 15A NCAC 18A .2600 before issuing a food establishment permit. This review is separate from the Asheville building permit review and must be completed independently. Submit kitchen design drawings — including equipment layout, ventilation hood placement, hand sink locations, restroom fixtures, and grease interceptor design — to Environmental Health concurrently with the building permit submission. After construction, a pre-operational inspection must be passed before the food establishment permit is issued. An architect familiar with this process coordinates both submissions to avoid sequential delays.
Design for expansion at the initial construction phase by: installing floor drains and drain trenches in areas planned for future fermenters and bright tanks, even if the equipment isn’t being purchased yet; stubbing utility connections (water, hot liquor, chilled glycol if applicable) to future equipment pads; running electrical conduit to future equipment locations; designing the structural system for future equipment loads; and sizing the grease interceptor and utility services for the eventual full production capacity, not just Phase 1. Replacing concrete slabs and opening finished walls to add these provisions later costs significantly more than installing them during initial construction.
Yes — and this is one of the most common project types in Asheville’s food and beverage market. The 2025 UDO amendments specifically made by-right adaptive reuse of non-conforming commercial structures more accessible. The design challenges include: assessing existing structural capacity for commercial kitchen equipment loads; determining whether slab trenching for floor drains is feasible; evaluating utility capacities (water, sewer, gas, electrical) against the restaurant’s requirements; and addressing envelope conditions (insulation, vapor control) under current energy code requirements. An existing conditions assessment by the architect before the lease is signed or the purchase is closed is the most valuable early investment on any adaptive reuse restaurant project.
The 2010 ADA Standards require: an accessible entrance and accessible route from the public right-of-way; at least 5% of tables accessible with 27-inch knee clearance and 28-inch maximum surface height; accessible service counters at 36 inches maximum height; ADA-compliant restrooms with turning clearances, grab bars, and fixture heights per the Standards; and an accessible route to any outdoor dining area that is part of the restaurant’s seating. Bars with counter seating require an accessible portion of the counter at 34 inches maximum height. Self-service areas (condiment stations, drink stations) require accessible reach ranges and approach clearances.
Reverberation time — how long sound echoes in a space after a sound source stops — directly affects perceived noise level, conversation intelligibility, and diner comfort. Rooms with long reverberation times (above 1.0–1.2 seconds for dining) feel loud and acoustically uncomfortable, which increases cortisol levels, reduces dwell time, and degrades the dining experience. Ceiling assemblies with NRC ratings of 0.70 or higher, combined with upholstered seating and soft goods, are the primary acoustic interventions available in restaurant design. These decisions are most effective when made at the construction documents phase — acoustic panels installed after opening are expensive and rarely achieve the performance of designed acoustic assemblies.
Form & Function Architecture has designed more food and beverage spaces in Asheville than any other local studio. The team knows the regulatory path — building permit, health department review, ADA compliance, occupancy analysis for A-2 and F-2 uses — and the operational realities of commercial kitchens, brewery production facilities, and hospitality venues.
Contact Form & Function at 828.575.2423 or info@ffarchitecture.com to schedule a site visit and discuss your project.
