


This stunning residential renovation in Asheville, North Carolina transformed a dated mountain home into a modern, view-driven retreat. The project scope included a full kitchen remodel, a custom wet bar addition in the dining room, and the engineering of a covered deck, all designed to maximize the breathtaking Blue Ridge Mountain views while overcoming significant structural challenges unique to the site.
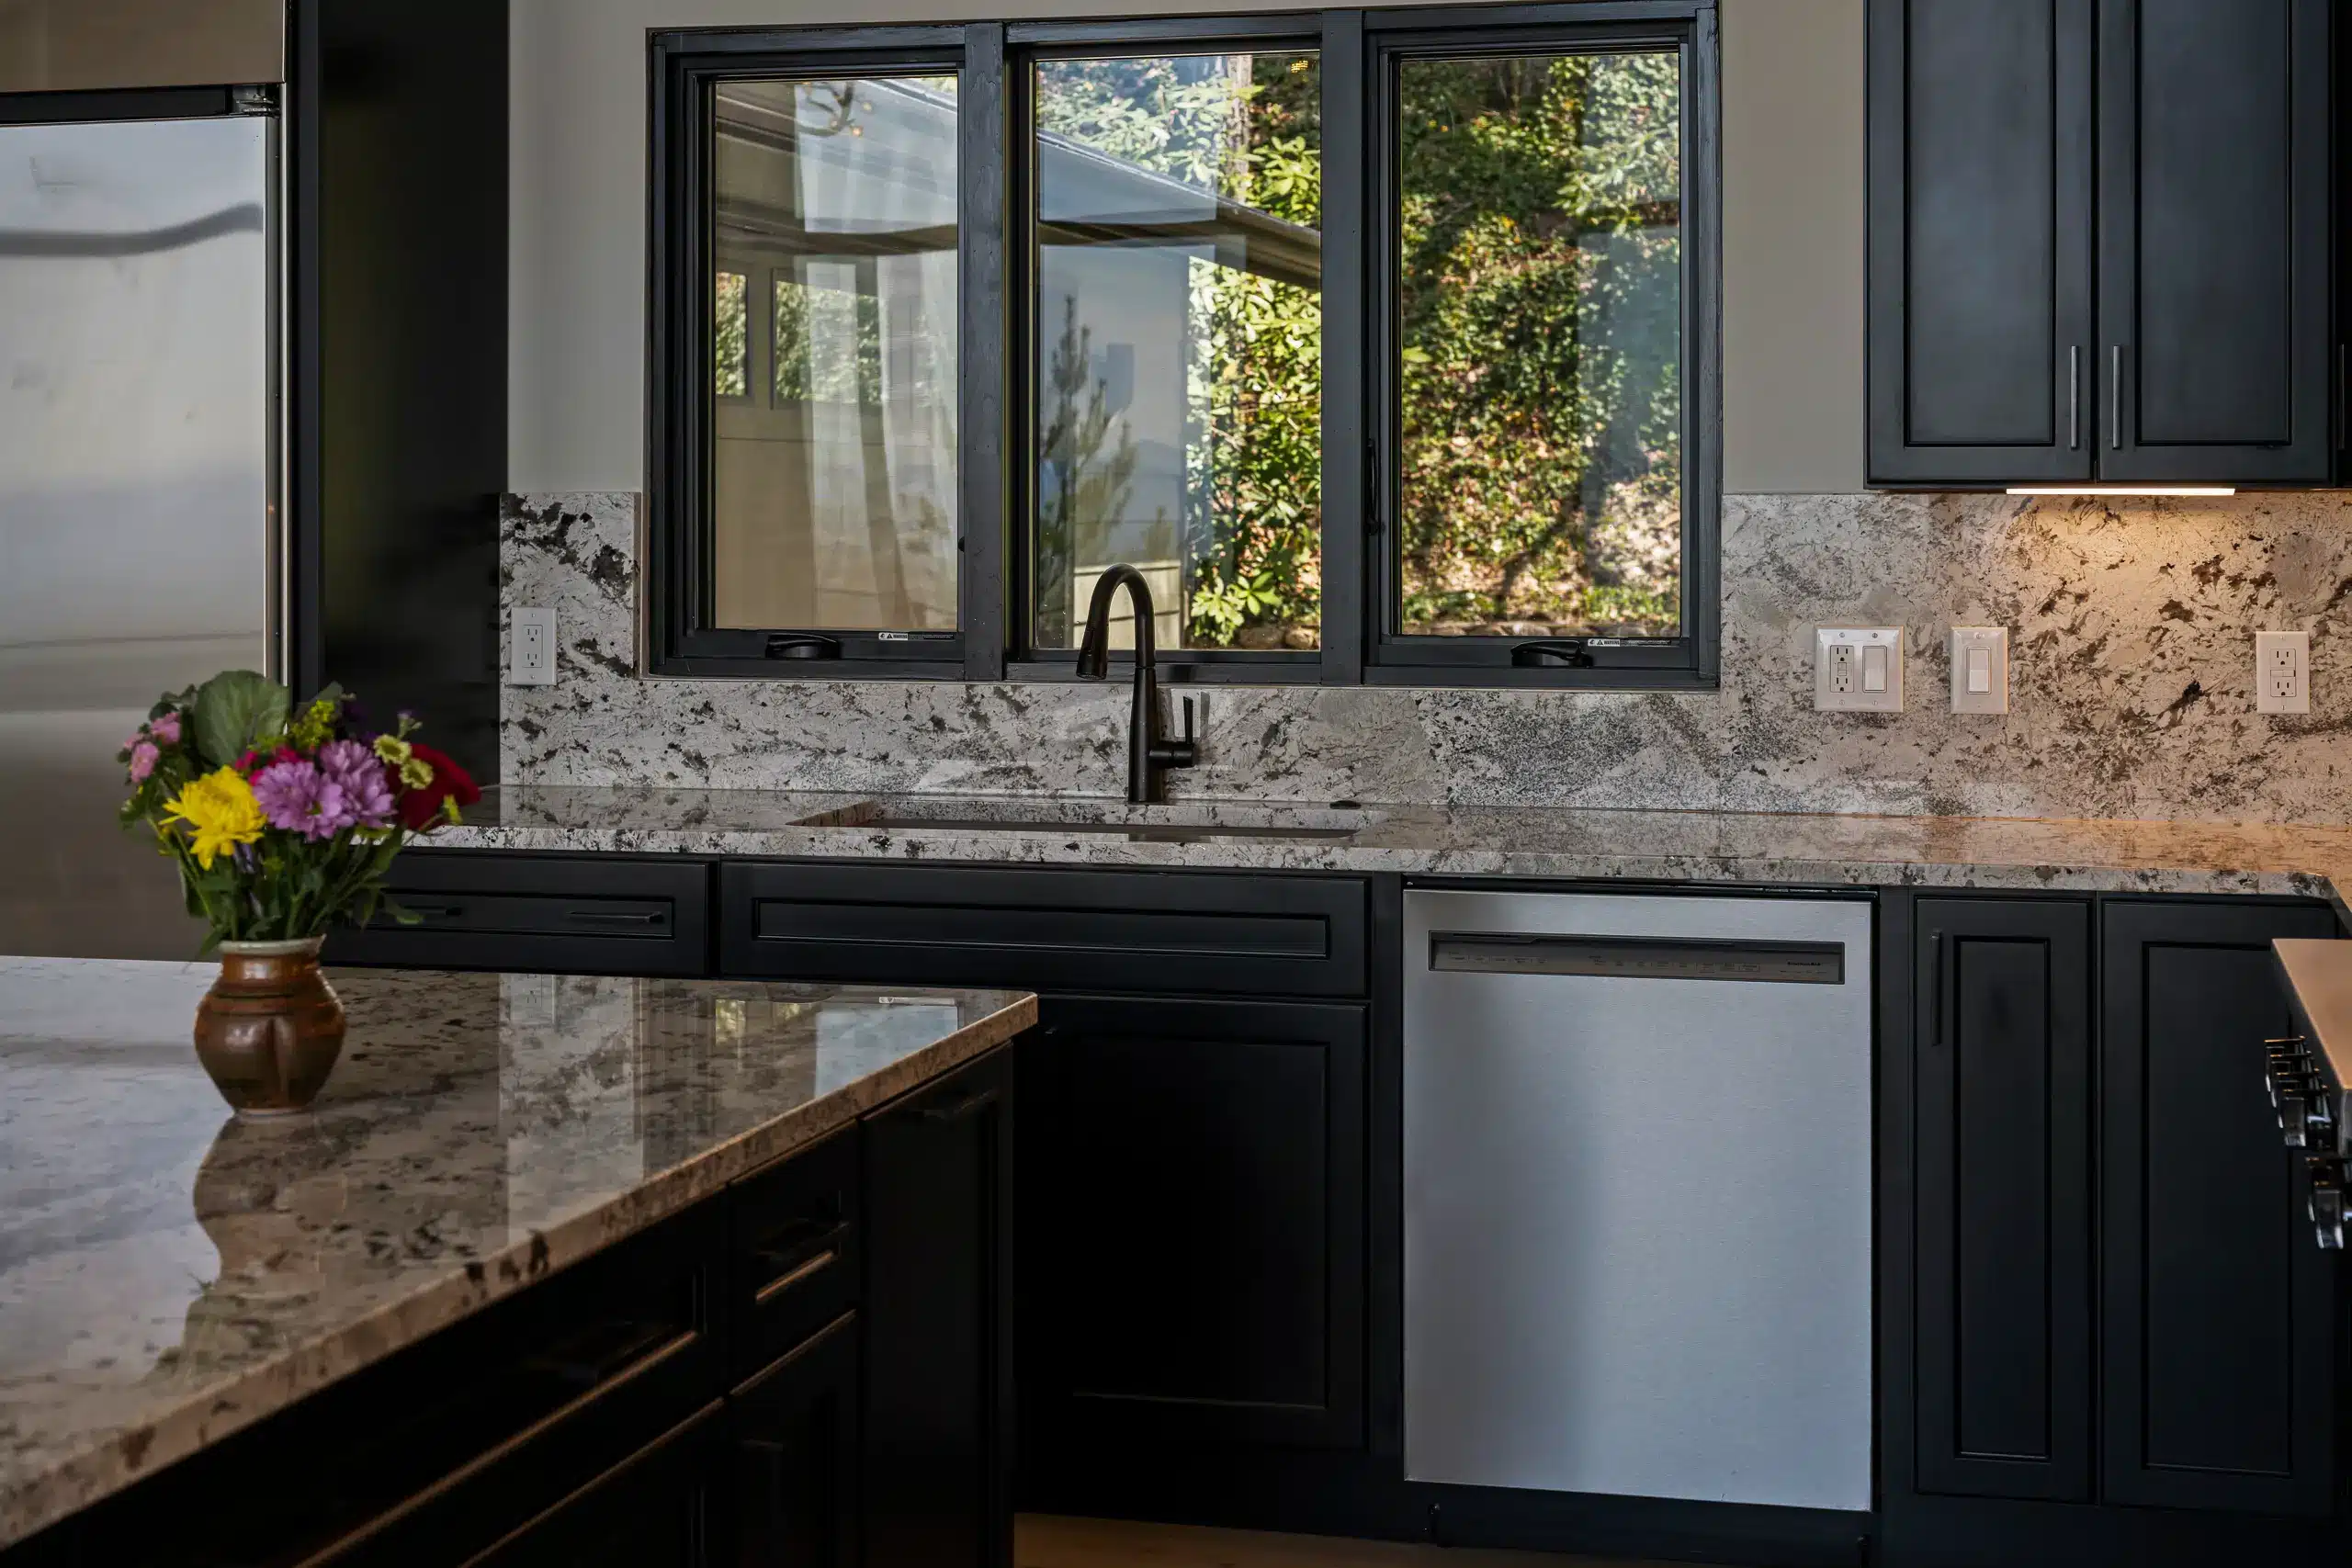

The kitchen remodel began with a complete reimagining of the layout, optimizing flow and function from the ground up. Black cabinetry delivers a bold, modern statement while stainless steel appliances and granite countertops round out a kitchen that is as hardworking as it is striking.


In the dining room, a custom wet bar brings a bold, curated aesthetic that ties directly back to the kitchen. Black cabinetry mirrors the kitchen’s design language for a cohesive, intentional flow throughout the main living areas. A dedicated mini-fridge keeps beverages ready for entertaining, while live edge wood floating shelves span the full length of the bar, adding a natural, organic warmth that nods to the home’s Appalachian surroundings. The showstopping detail is the counter-to-ceiling tile, which anchors the bar as a dramatic focal point in the dining room and adds texture, depth, and a high-end finish to the space.

The most defining architectural move of the entire project was the complete reconstruction of the rear roof, transforming the back half of the home into a dramatic shed roof design. This bold structural decision solved everything, replacing the original 7-foot roofline with a soaring, single-slope roof plane that climbs toward the rear of the home, creating the ceiling height necessary to accommodate floor-to-ceiling windows that now capture sweeping Blue Ridge Mountain views and pour natural light deep into the kitchen and living spaces.

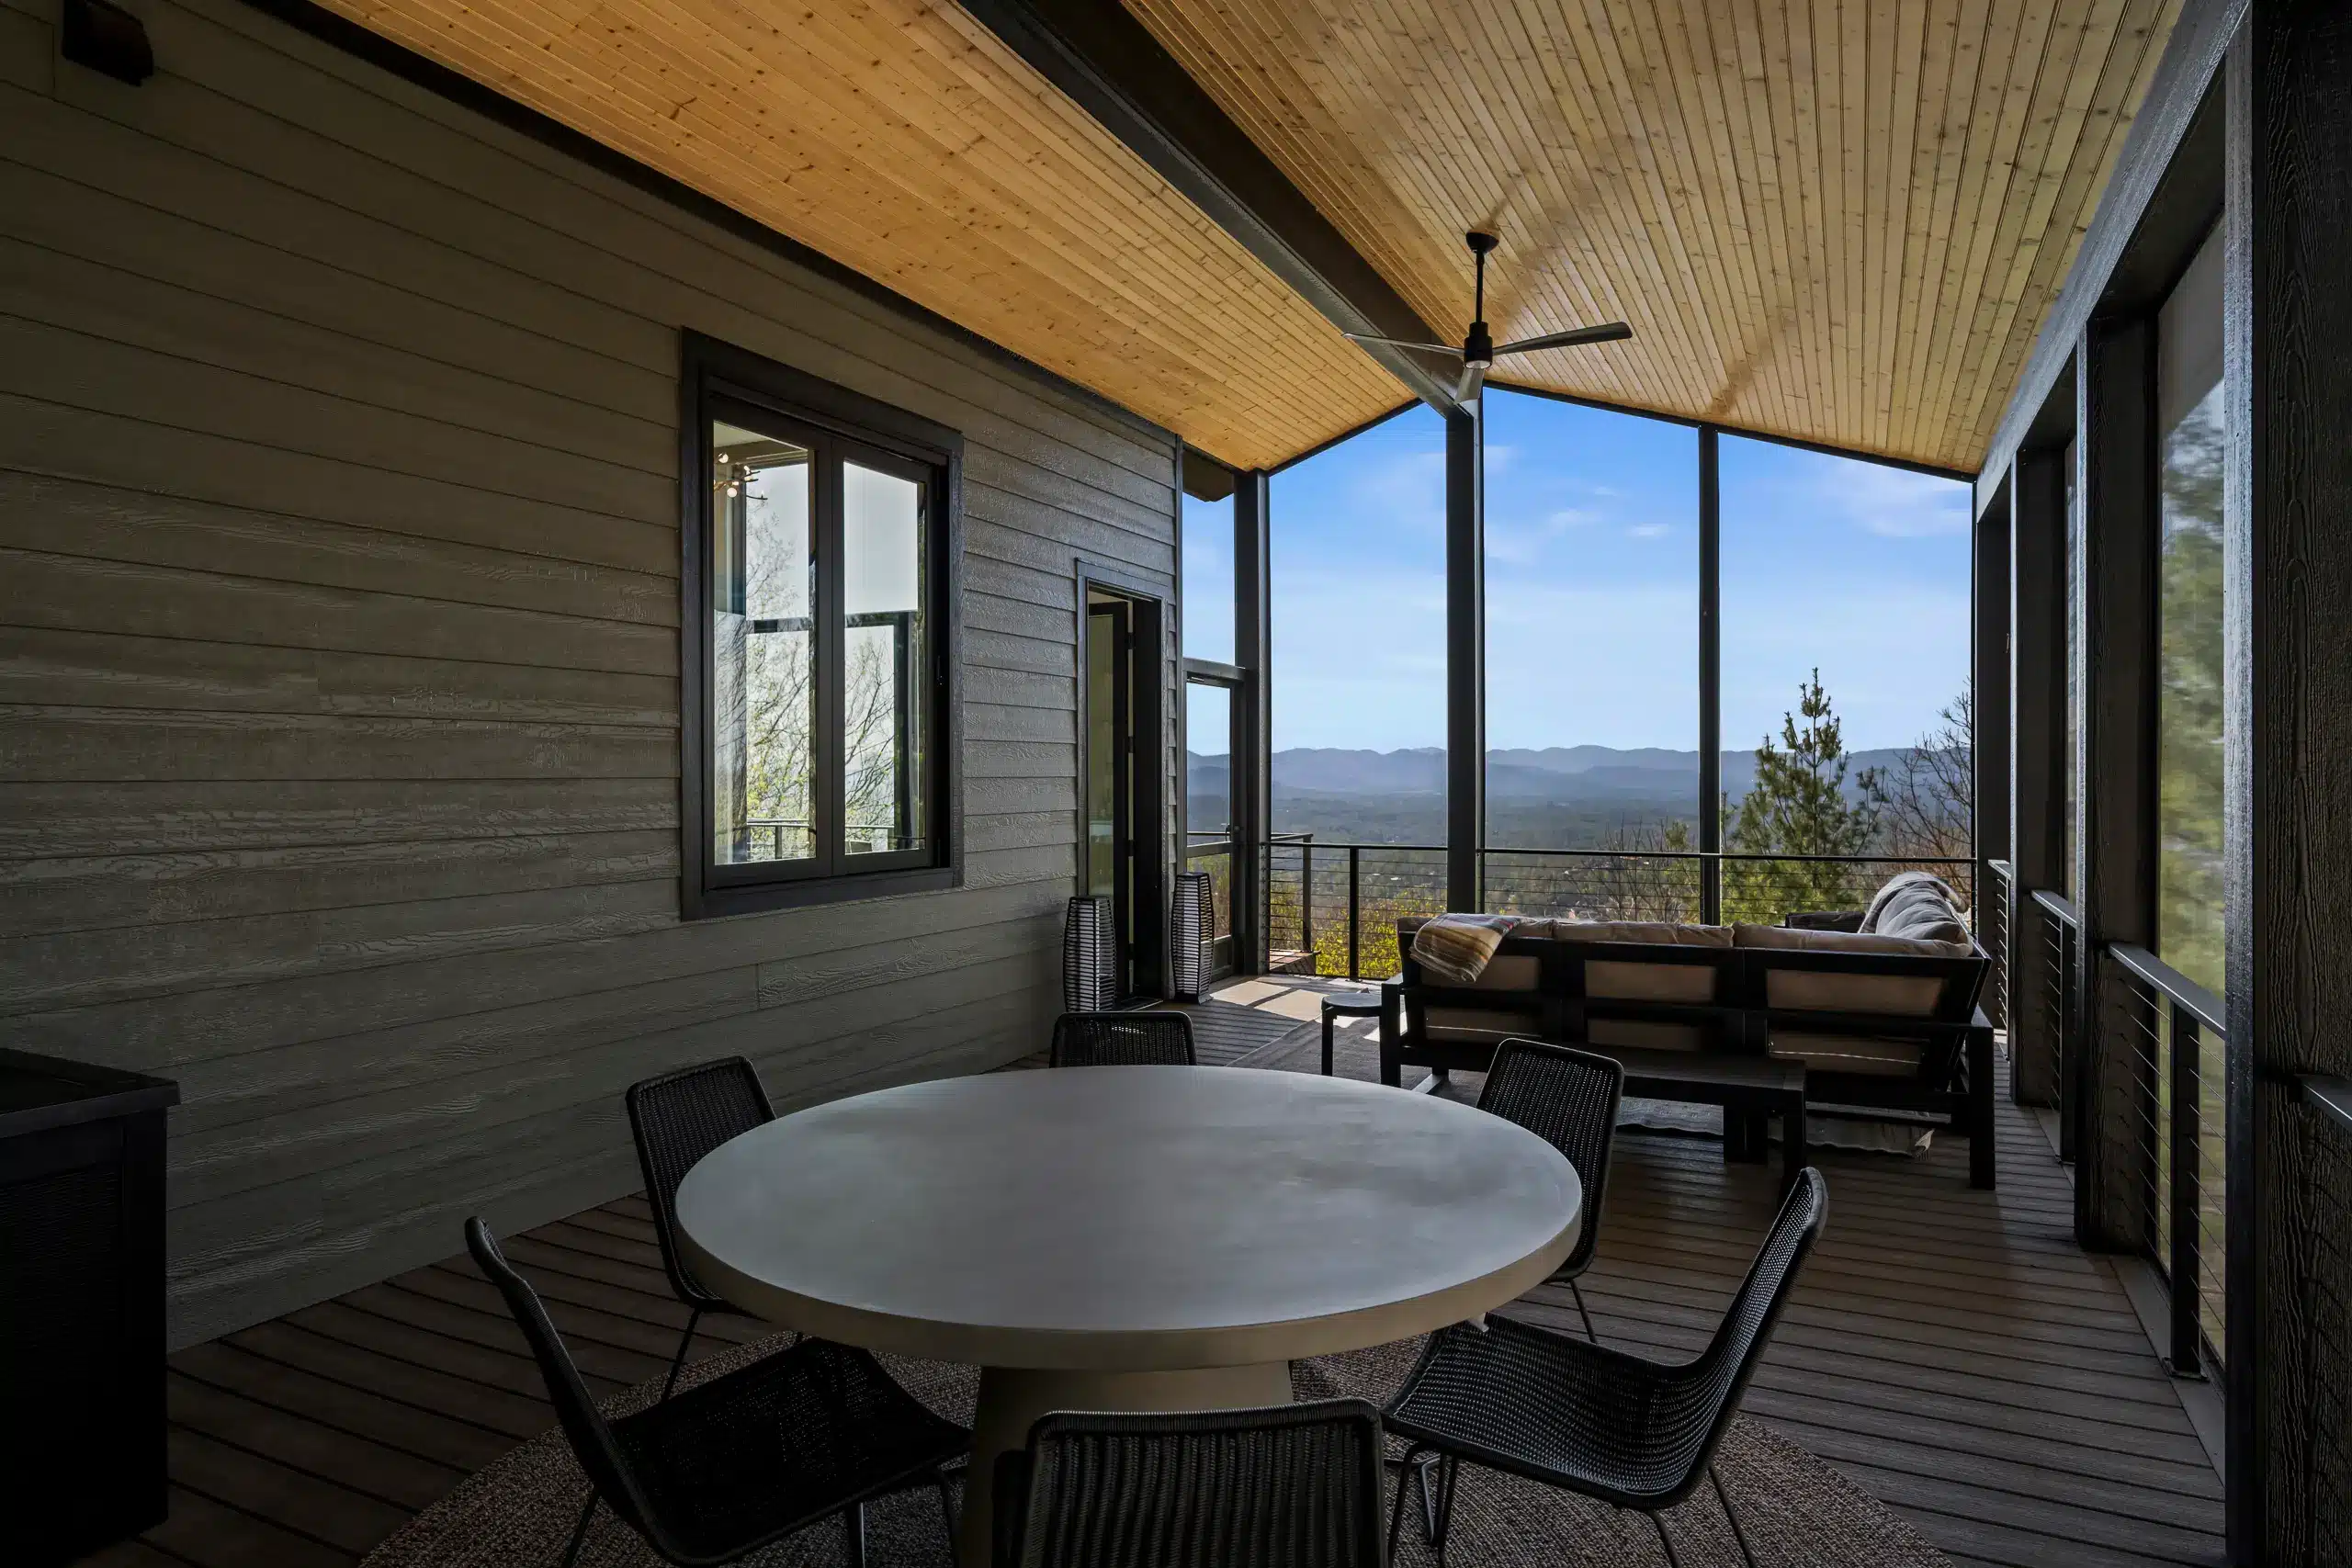
The screened-in covered deck presented the project’s greatest engineering challenge. With the home situated on a mountainside featuring a 20-foot grade drop, conventional framing was not an option. A cantilevered steel moment-frame system, anchored into bedrock via drilled piers, supports the entire deck structure. Above, an open gable roof crowns the space with classic symmetry and generous overhead volume, creating a covered outdoor room that feels purposefully designed rather than appended. The deck is fully screened in, offering protection from the elements while preserving the open-air connection to the surrounding forest, a must for Appalachian mountain living. A metal and wire railing system runs consistently across both the screened enclosure and the open deck beyond, creating a unified, modern aesthetic that complements the home’s updated architecture while keeping sightlines clean and unobstructed.

This Asheville mountain renovation proves that bold structural decisions and carefully considered design details, handled with precision and creativity, unlock a home’s fullest potential.


