


Located within the vibrant grounds of the WNC Farmers Market in Asheville, North Carolina, this 5,000-square-foot facility was designed as a dynamic space for culinary education, small business incubation, and food production. Our architectural team at Form & Function Architecture was tasked with transforming an underutilized space into a state-of-the-art learning and working environment, focused on supporting local food entrepreneurs and fostering economic growth in the region.
At the heart of the facility are three fully equipped commercial kitchens, thoughtfully designed to accommodate a wide range of food preparation and processing needs. Each kitchen meets strict health and safety standards while remaining flexible enough to serve start-ups, caterers, food artisans, and small-scale manufacturers. The layout promotes efficiency, hygiene, and collaboration, making it ideal for both solo operators and group training sessions.
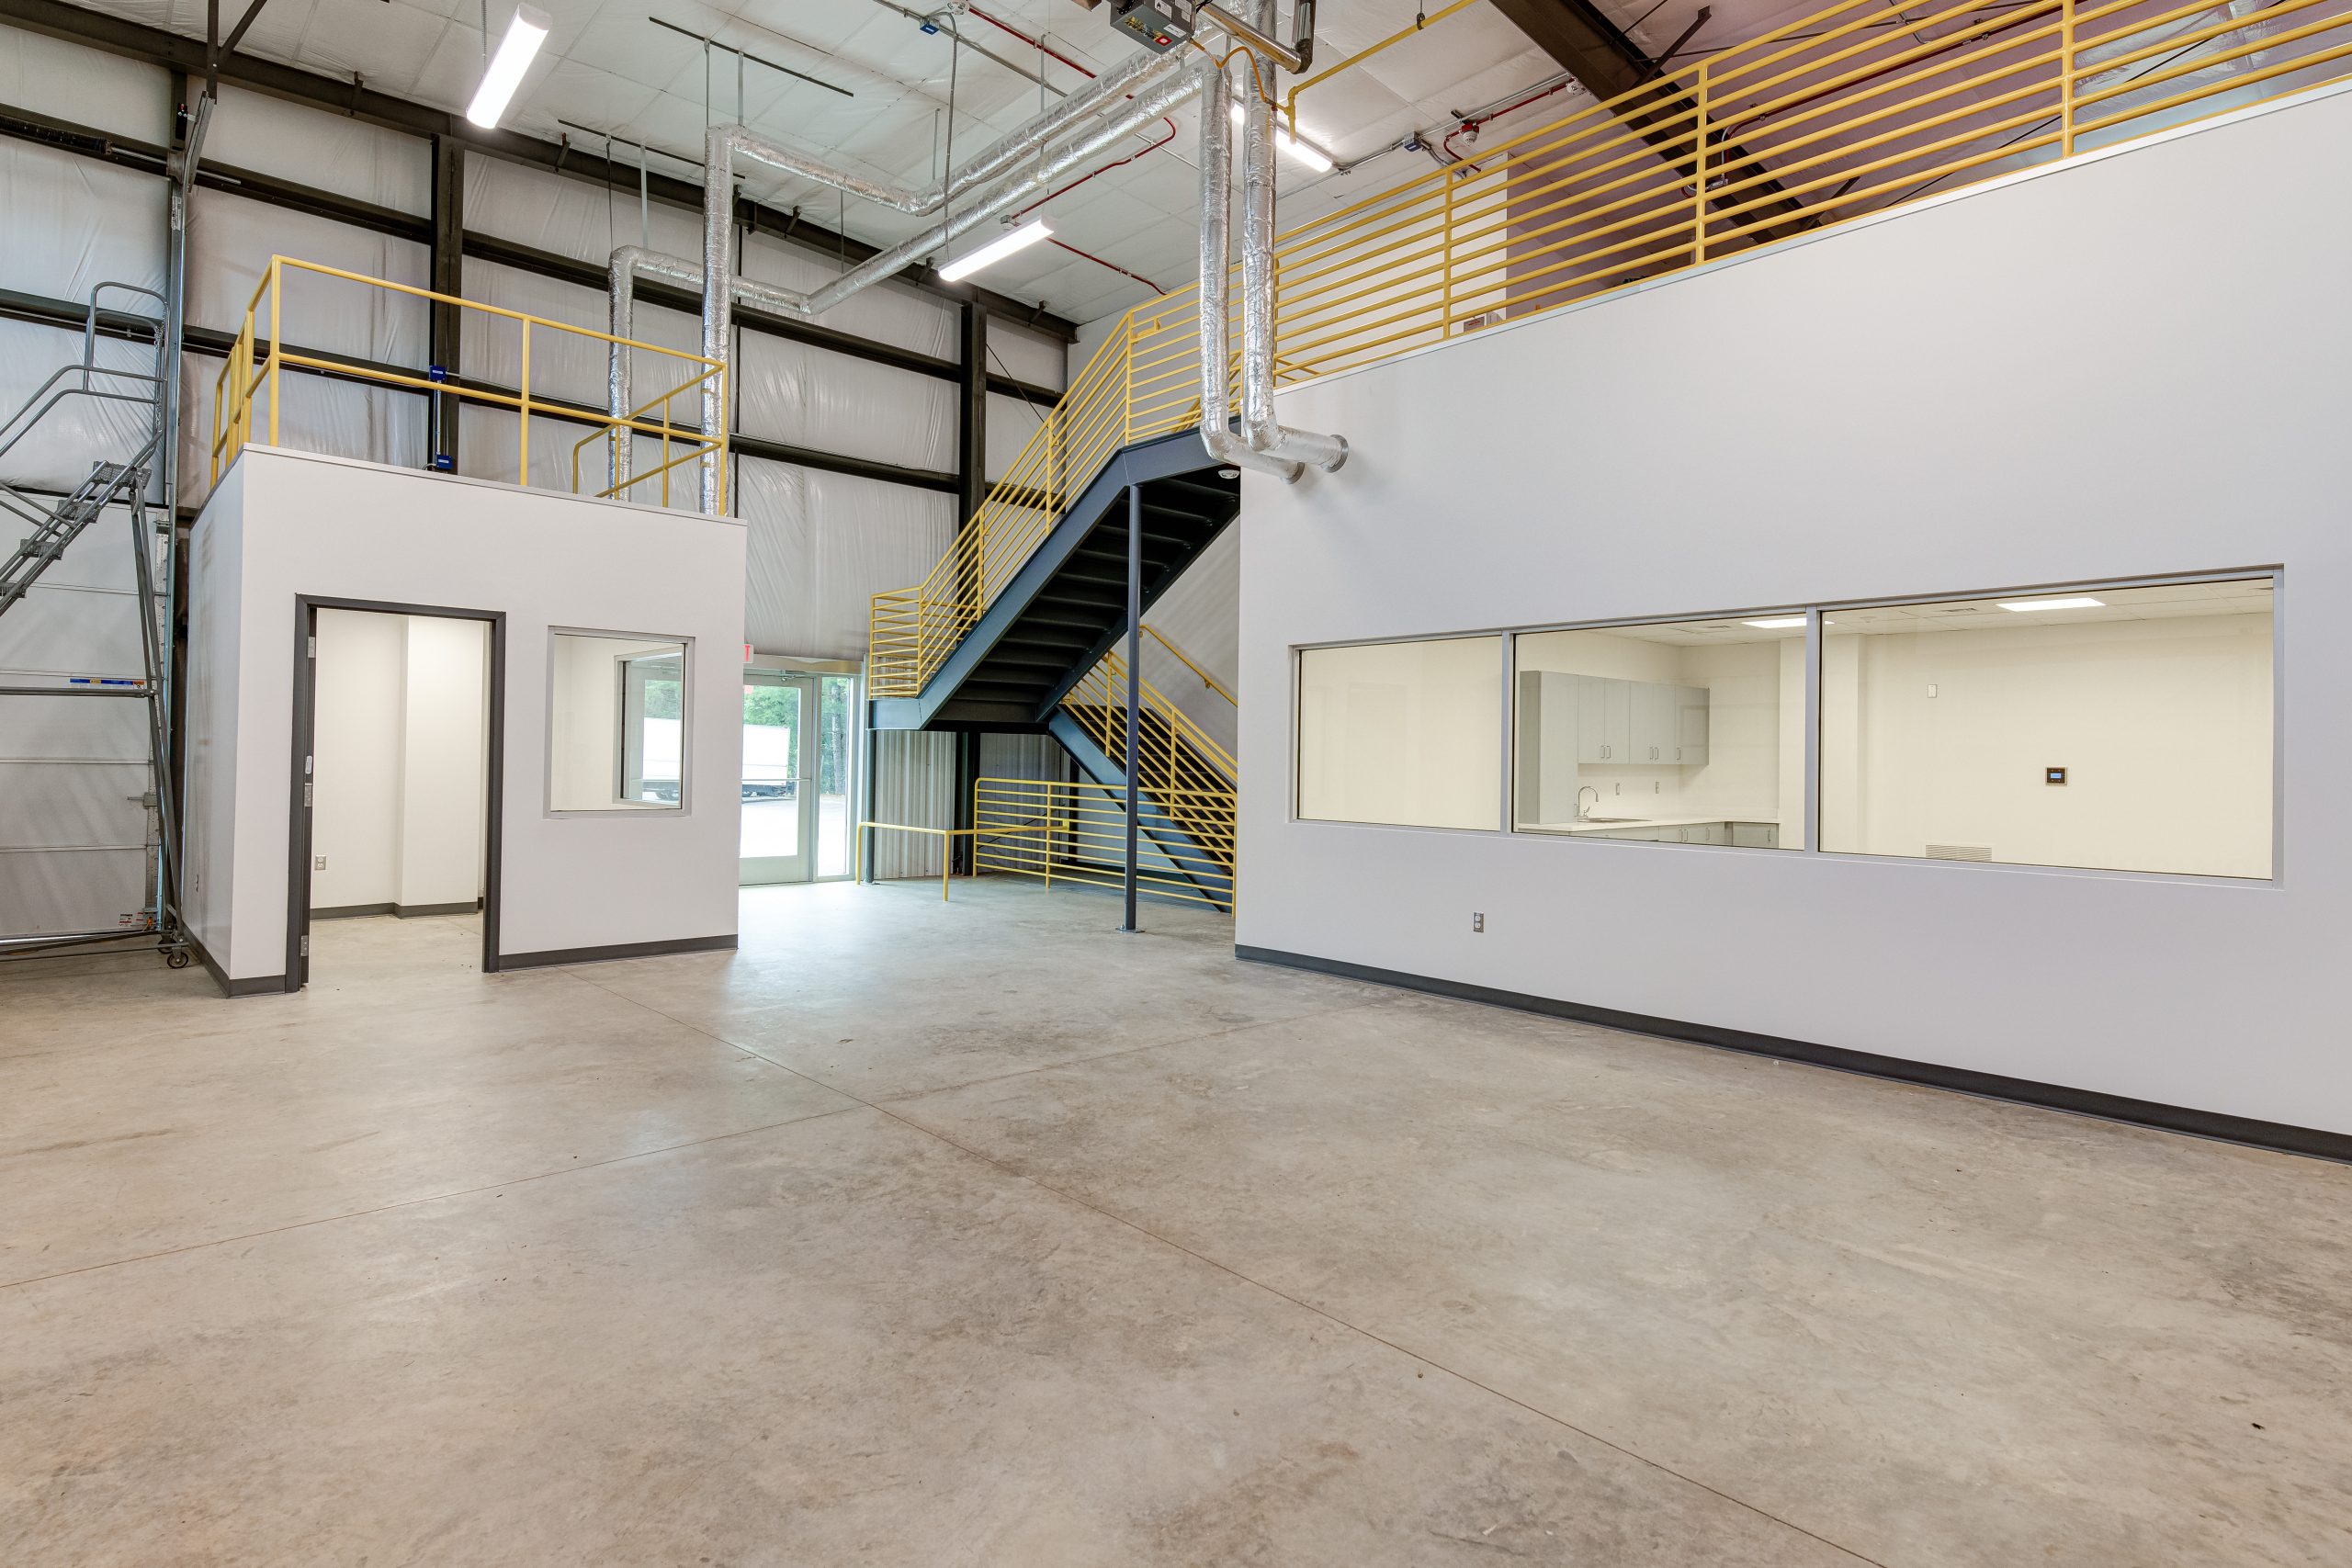
This culinary hub serves as more than just a production space—it is also a place of learning. The facility supports hands-on food education, workforce development, and entrepreneurial training programs, helping local residents and aspiring chefs develop the skills and resources needed to launch or grow their food-based businesses. By locating this facility at the WNC Farmers Market, the project also creates a natural bridge between food production and direct-to-consumer sales, offering vendors an immediate platform for visibility and growth.
The design emphasizes functionality, flexibility, and accessibility, with a focus on durable, food-safe materials and clear circulation patterns. Ample storage, prep areas, and equipment access ensure the space remains adaptable to changing user needs.
This project highlights our firm’s expertise in community-centered design, commercial kitchen architecture, and the integration of educational spaces within public markets. It reflects our commitment to supporting local economies through thoughtful, purpose-driven design.


